G-Shaped Modular Kitchens
An expansive 4-sided layout incorporating a stylish breakfast peninsula. Ideal for open-concept homes and passionate home chefs.
Culinary Mastery Meets Social Entertaining
The G-shaped kitchen evolves the classic U-layout by adding a fourth peninsula arm. This peninsula acts as both an expansive preparation surface and a casual breakfast bar where guests and family gather.
With counters on four sides, you gain unmatched storage capacity—allowing dedicated baking stations, pantry pull-outs, microwave tall units, and wine racks.
- Integrated peninsula breakfast counter with footrest reveal and hanging lights
- Twin corner access mechanisms maximizing both internal intersections
- Dedicated zones for dry prep, wet washing, cooking, and plating
- Ideal for entertaining guests while preparing meals without crowding
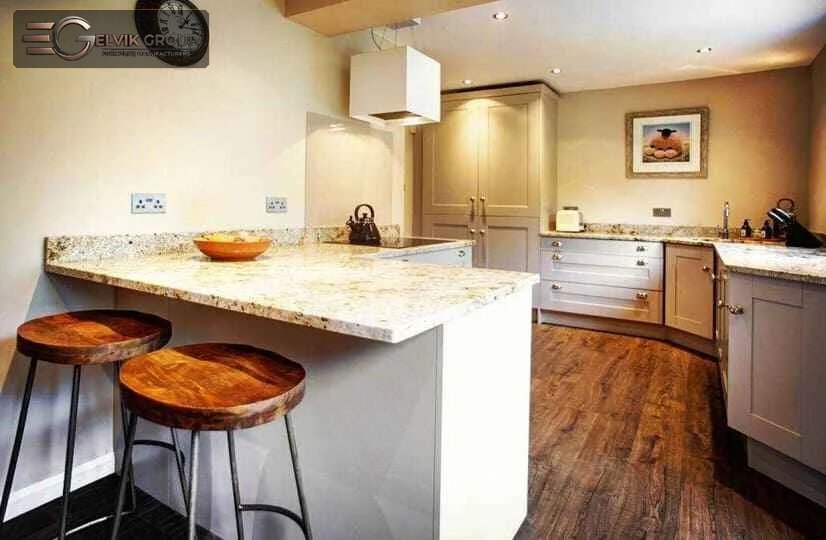
Craftsmanship In Every Detail
Executed by Saifi Wood artisans in our Kirti Nagar timber workshop.
Peninsula Breakfast Bar G-Shaped Kitchen Suite
Handcrafted by Saifi Wood artisans using verified IS:710 core substrates and premium joinery in Kirti Nagar.
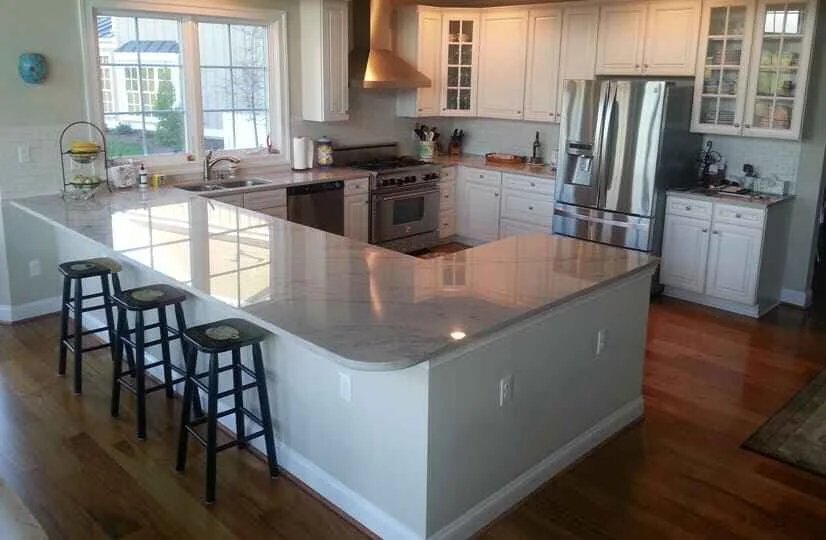
Grand Four-Wall Wrap G-Shaped Culinary Layout
Handcrafted by Saifi Wood artisans using verified IS:710 core substrates and premium joinery in Kirti Nagar.
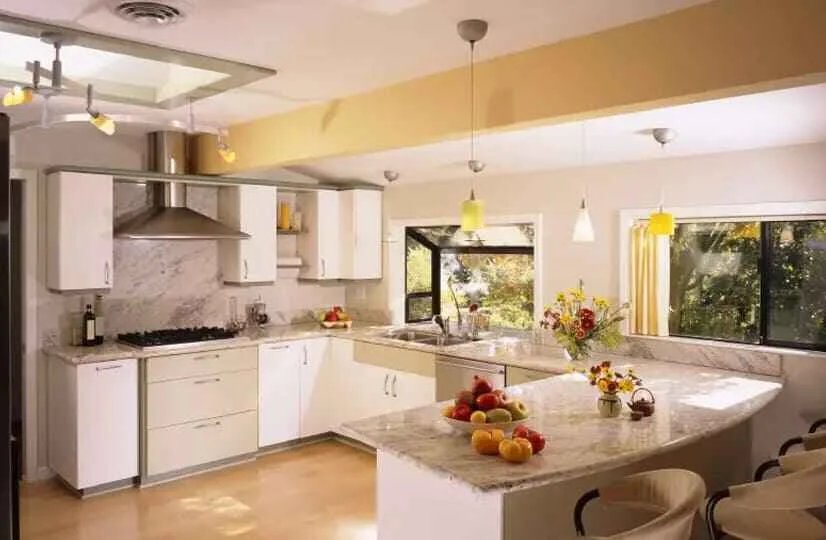
Bespoke Teak & Quartz G-Shaped Kitchen Cabinets
Handcrafted by Saifi Wood artisans using verified IS:710 core substrates and premium joinery in Kirti Nagar.
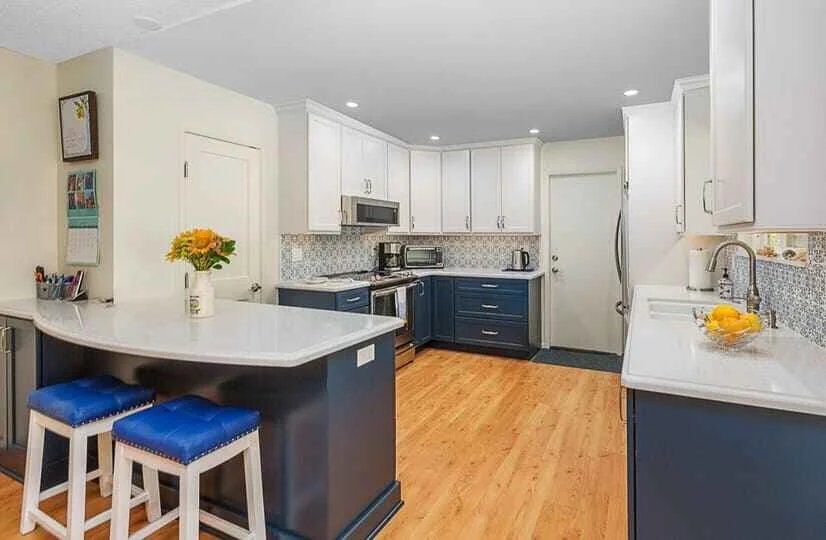
High-Gloss Anti-Scratch G-Shaped Modular Kitchen
Handcrafted by Saifi Wood artisans using verified IS:710 core substrates and premium joinery in Kirti Nagar.
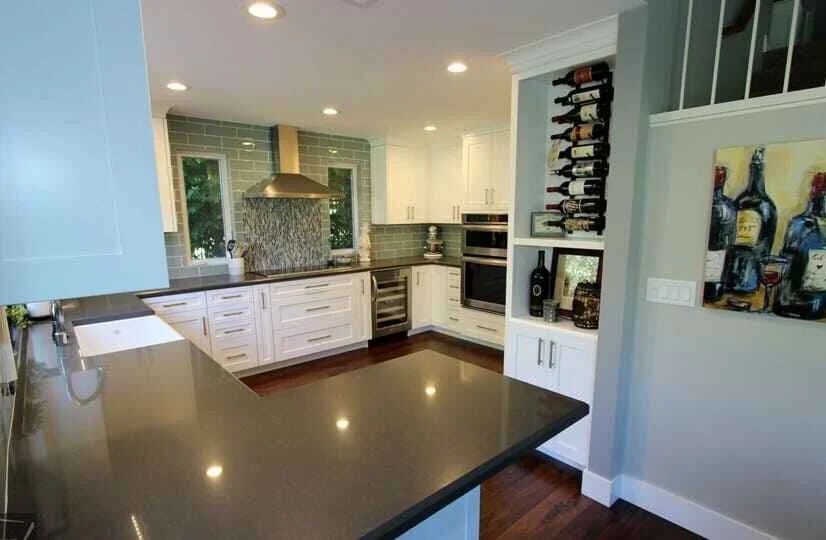
Built-In Appliance Tower G-Shaped Island Suite
Handcrafted by Saifi Wood artisans using verified IS:710 core substrates and premium joinery in Kirti Nagar.
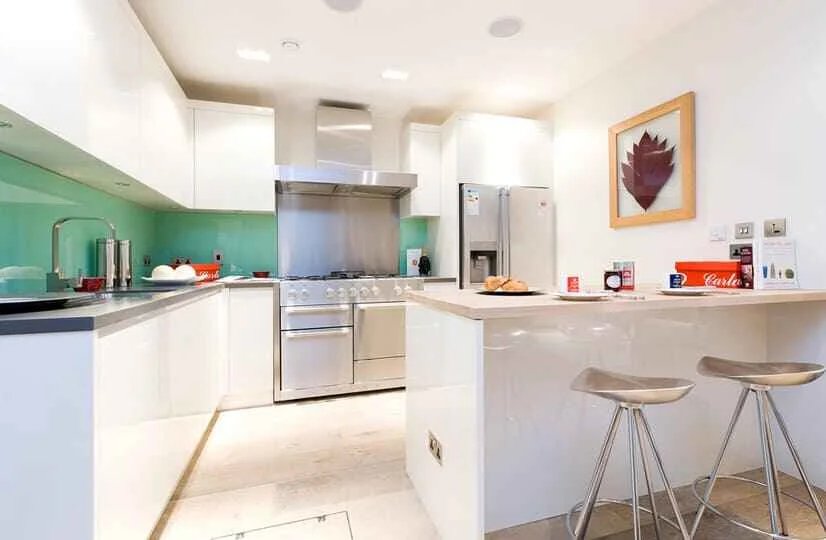
European Tandem Box G-Shaped Counter System
Handcrafted by Saifi Wood artisans using verified IS:710 core substrates and premium joinery in Kirti Nagar.
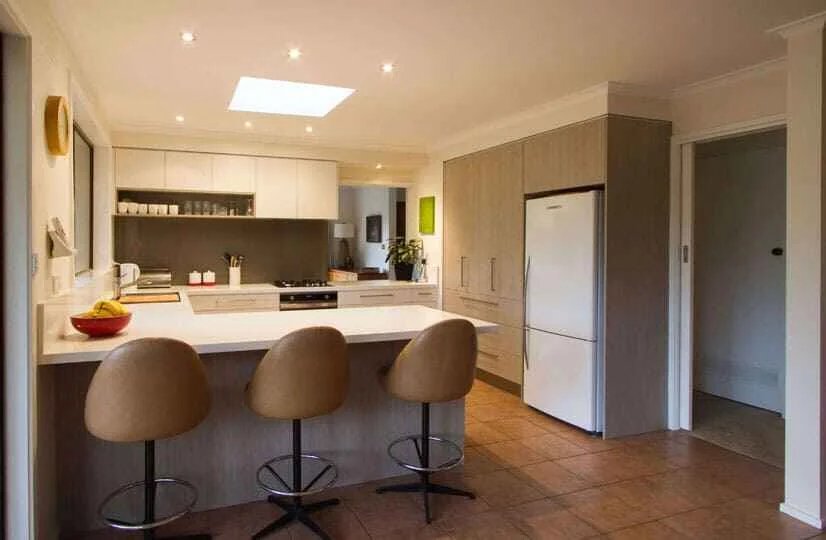
Under-Cabinet LED Warm Ambient G-Shaped Kitchen
Handcrafted by Saifi Wood artisans using verified IS:710 core substrates and premium joinery in Kirti Nagar.
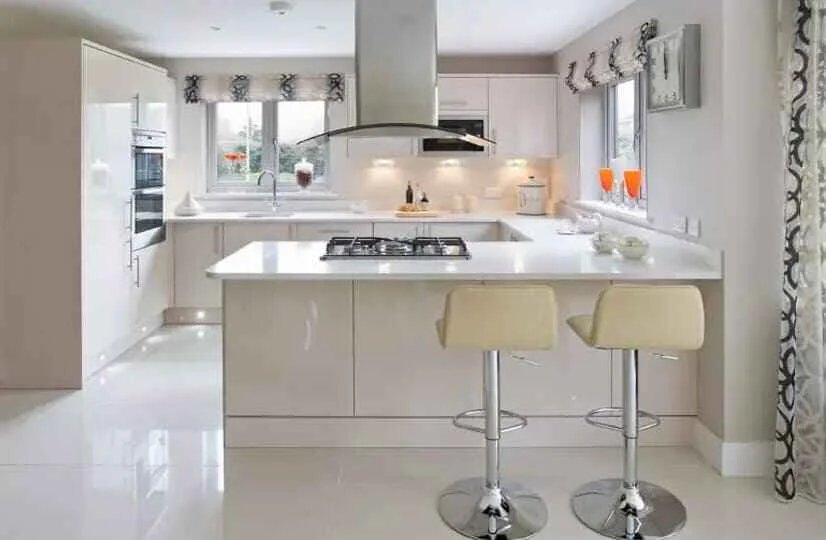
Luxury Polyurethane Painted G-Shaped Layout
Handcrafted by Saifi Wood artisans using verified IS:710 core substrates and premium joinery in Kirti Nagar.
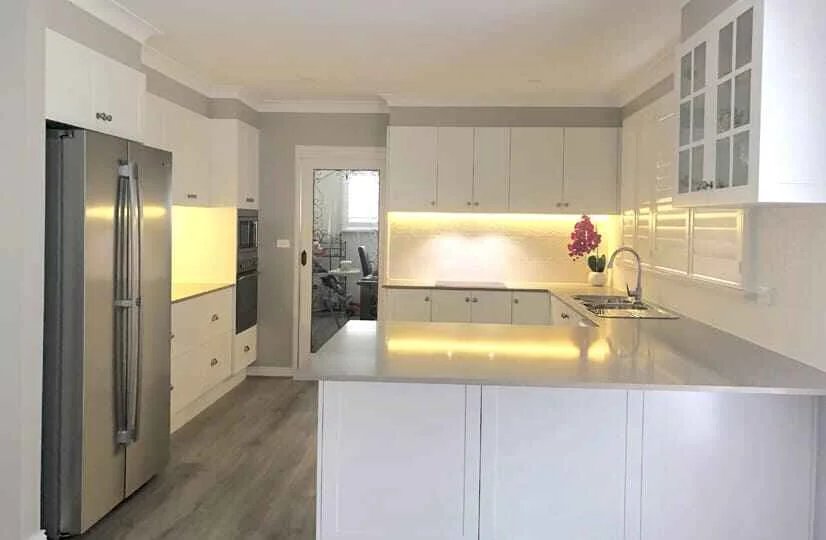
Dual Sink & Preparation Zone G-Kitchen
Handcrafted by Saifi Wood artisans using verified IS:710 core substrates and premium joinery in Kirti Nagar.
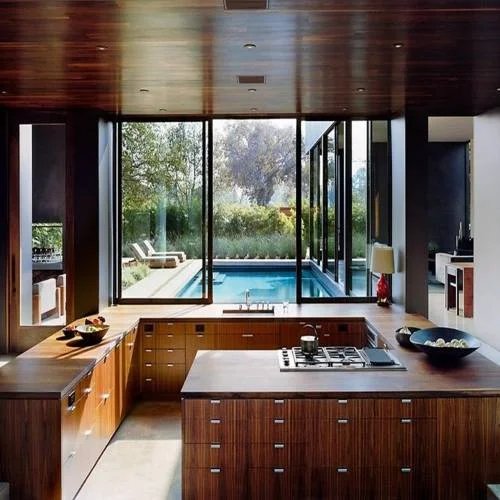
Custom Kirti Nagar Crafted G-Shaped Master Suite
Handcrafted by Saifi Wood artisans using verified IS:710 core substrates and premium joinery in Kirti Nagar.
Precision Components & Hardware
We select only certified tier-1 timbers, moisture-immune core boards, and European fittings.
Waterfall Edge Counters
Seamless 45-degree mitred countertop waterfall returns cascading down the peninsula side.
Integrated Wine Shelves
Bespoke solid wood horizontal bottle racks built into the peninsula end cabinet.
Dual Corner Carousels
Simultaneous access to both room corners with independent soft-closing swing mechanisms.
Our 4-Step Journey to Perfection
Laser Site Measurement
Mohd Imran conducts dual-axis laser site surveys to record plumb, level, and electrical conduit alignments.
3D CAD & Timber Selection
Detailed shop drawings and photorealistic 3D renders. Clients hand-select timber flitches at Kirti Nagar.
Workshop Precision Fabrication
CNC edge-banding, bench joinery, and pressurized Italian PU spray finishing in our controlled factory.
Dust-Free Assembly & Handover
Dry on-site installation by senior joiners followed by hardware calibration and 10-year warranty certificate.
Frequently Asked Questions
A minimum room width of 11 feet and length of 13 feet is recommended so the walkway entrance stays generous.
Yes! We design the countertop with a 10-12 inch ergonomic overhang so bar chairs fit comfortably underneath.
When configured in an open-plan floor plan, the peninsula visually separates the kitchen from the living room without erecting walls.
Yes, Mohd Imran personally visits your site in Delhi NCR to confirm walkway clearances and spatial flow.
Dimensions, Finishes & Warranty
Precision joinery engineered to your exact site layout with direct workshop accountability.
Dimensions & Ergonomics
- Standard Depths: 600mm base carcasses, 350mm overhead units, 600-650mm wardrobe suites.
- Ergonomic Heights: 850-880mm counter working height; 2100-2700mm floor-to-ceiling wardrobes.
- 100% Made-to-Measure: Laser-measured to millimetric accuracy for zero filler gaps.
Finish & Texture Choices
- High-Gloss Acrylic: 1.5mm anti-scratch, UV-immune European acrylic sheets.
- Natural Timber Veneer: Hand-matched Burma Teak, American Walnut, or White Oak with PU coat.
- Matte Polyurethane (PU): 6-coat automotive grade silky matte or satin finish.
- Smoked Fluted Glass: Anodized slimline aluminum profile frames with warm LED backlighting.
Storage & Organization
- Heavy-Duty Tandem Boxes: 40kg to 70kg weight-rated soft-close drawers with lifetime warranty.
- Corner Optimization: LeMans swivels, Magic Corners, and blind corner carousel units.
- Pantry Towers: 6-tier synchronized pull-out larder units with anti-slip mats.
- Cutlery & Spice Inserts: Solid wood or food-grade ABS modular organizers.
10-Year Warranty & Delivery
- 10-Year Core Warranty: 100% replacement guarantee against termites, borer, and delamination.
- Lifetime Hardware Guarantee: Official certified Blum / Hettich hinge & runner warranty.
- Milestone Delivery: 21-30 working days from approved 3D CAD design.
- Dust-Free Installation: 80% pre-assembled in our Kirti Nagar workshop.
